

Price Reduction - Primary on Main







Address
2616 Vi Post Road, Richmond, IN
Price
$ 522,616
Property Attributes
- MLS#10054319
- TypeSingle Family
- Listing Status Active
- CountyWAYNE
- CityRichmond
- AreaSouthwest
- Zip47374
- StyleRanch
- Year Built1975
- Taxes$ 2368
- Price$ 522,616
- Bedrooms3
- Full Bathrooms2
- Half Bathrooms0
- Sqr Footage2305
- Lot Size2.672 Acres
Data Source:
Richmond Association of REALTORS® (RAOR)
Property Description
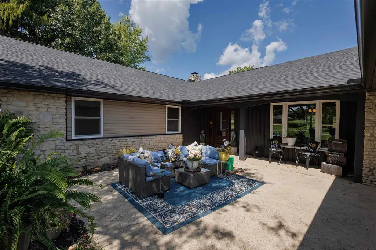
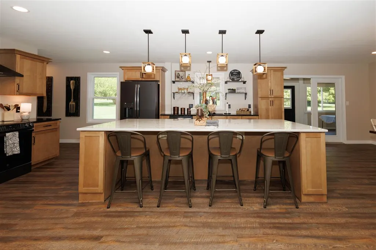
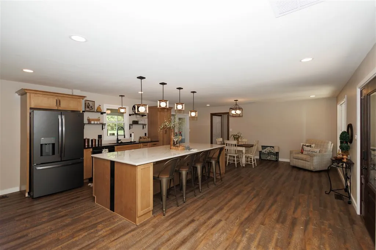
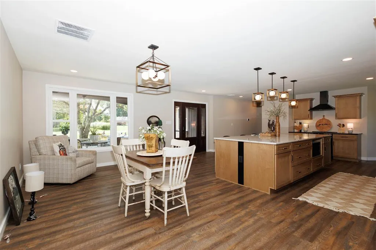
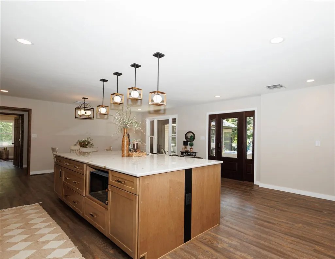
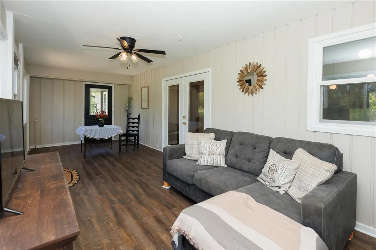
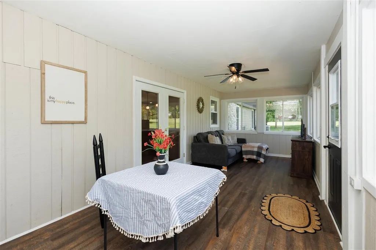
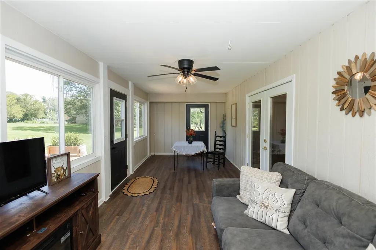
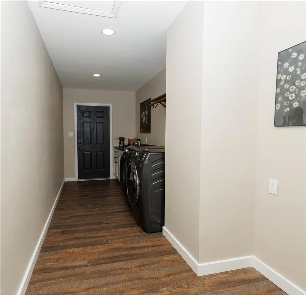
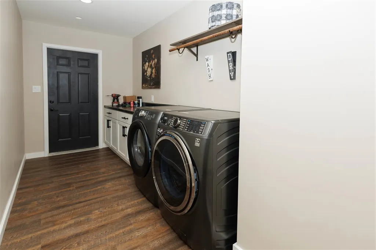
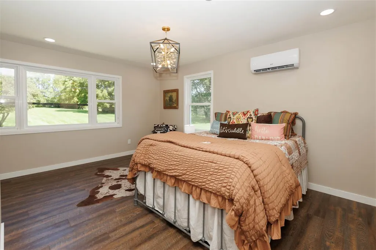
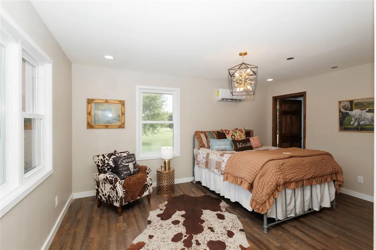
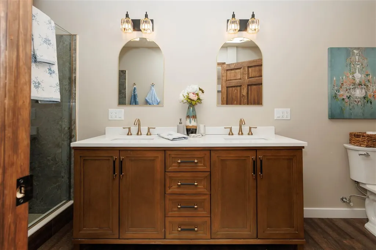
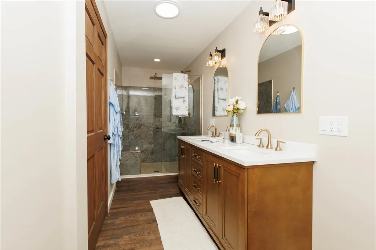
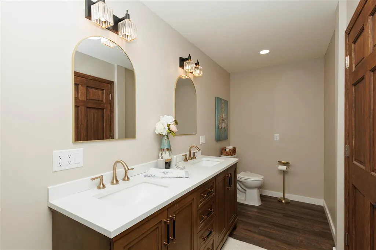
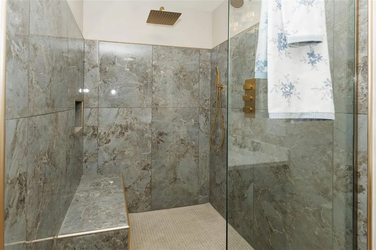
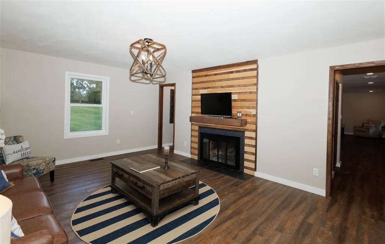
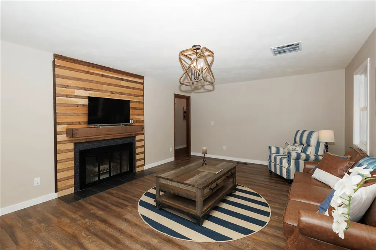
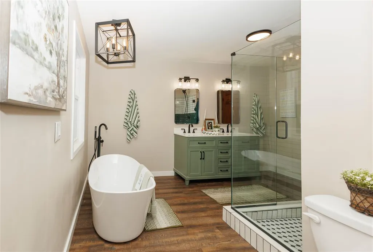
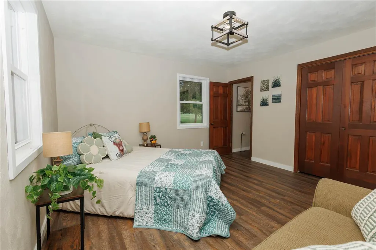
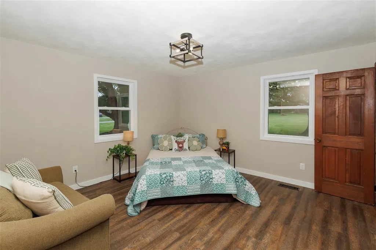
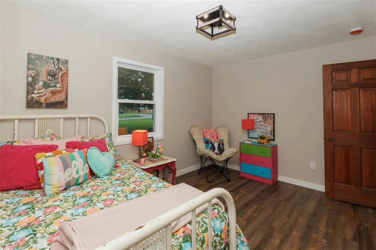
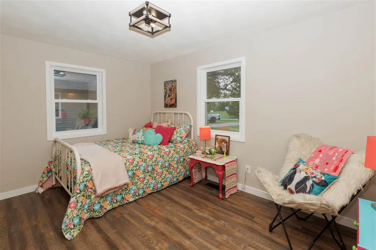
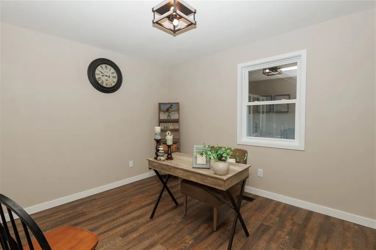
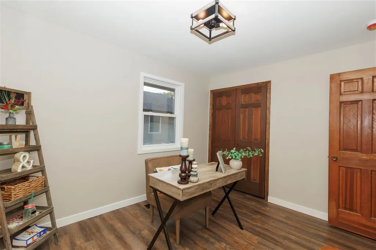
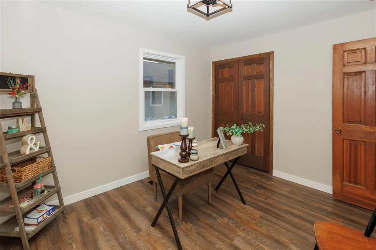
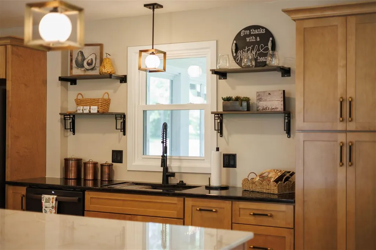
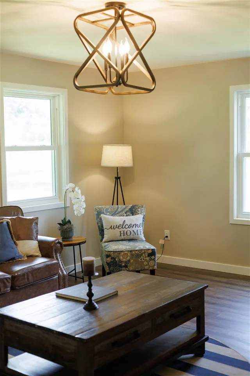
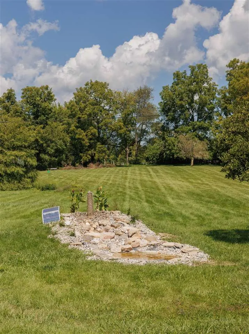
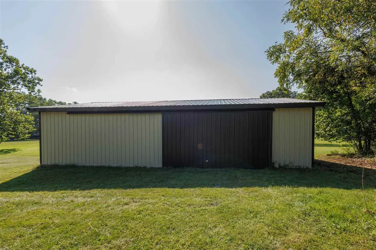
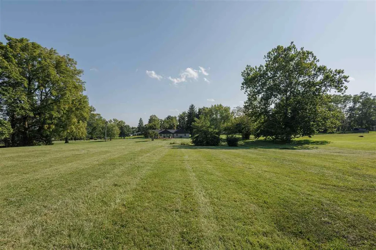
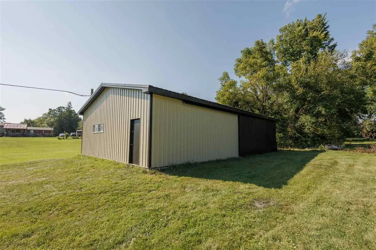
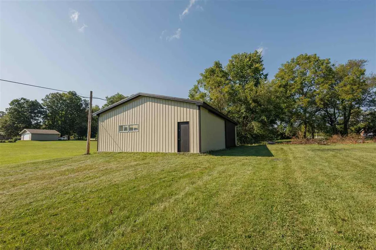
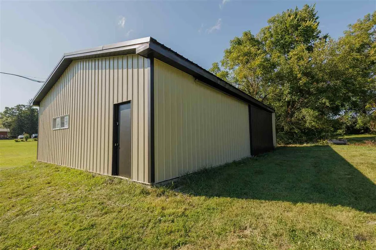
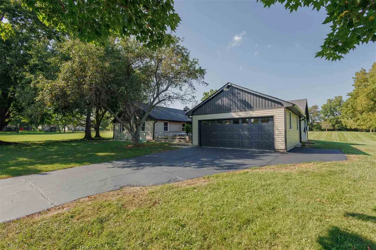
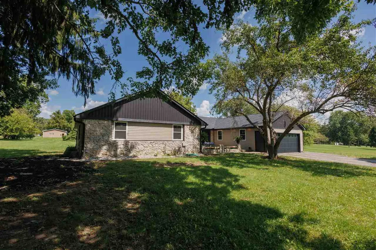
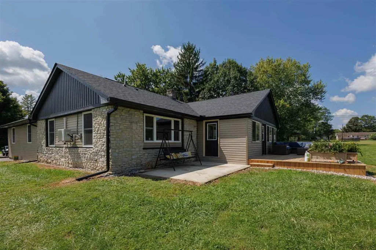
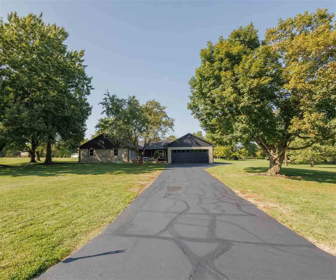
Stunning completely remodeled 3-bedroom, 2-bath ranch on nearly 3 acres, offering approximately 2,305 square feet, an attached 2-car garage, and an impressive 30' x 48' outbuilding. This home has undergone extensive updates, including a black 30-year shingle roof, black seamless gutters, new plumbing lines, upgraded 200-amp electrical service, new fixtures, hardwired smoke detectors, replacement windows throughout most of the home, and new drywall in approximately 80% of the interior. The kitchen features full-overlay maple cabinetry, Black Pearl granite countertops, a Versailles granite island, and LVP flooring in a Toasted Barnboard finish. Major mechanical improvements include a Luxaire 4-ton, two-stage heat pump with new air handler, auxiliary heat, updated insulated ductwork, a primary-bedroom mini-split, 50-gallon water heater, and water softener. The large outbuilding offers 15-foot ceilings, concrete flooring, electric, and a 20-foot sliding doorâideal for workshop space, storage, hobbies, or equipment. Text 1073250 to 35620 for more information and photos.
| Middle School | High School |
|---|---|
| Dennis/Test Middle School | Richmond High School |
| Price History | |
|---|---|
| 9/4/2026 | Listed $550,000 |
| 9/21/2026 | 5$522,616 |
General Features
| Heating | Electric,Heat Pump,Wall Heater,Forced Air |
|---|---|
| Kitchen Level | M |
| Cooling | Central Air |
| Roof | Shingle |
| Fireplaces | Wood Burning,1 |
| Garage | Garage-Attached |
| Zoning | Res |
| Water | Well |
| Sewer | Septic |
| Construction | Stick |
| HOA Fee | None |
| Status | Active |
| Full Baths | 2 |
| Year Built | 1975 |
| Water Heater | Electric |
| Style | Ranch |
| Stories Count | 1 |
| County | Wayne |
| Class | RESIDENTIAL |
| Type | Single Family |
| Associated Document Count | 2 |
| Status | ACTIVE |
| Sale/Rent | For Sale |
| Living Room Level | M |
| Area | Southwest |
| High School | Richmond |
| City | Richmond |
| Middle School | Dennis/Test |
| Land Contract | No |
| Agent First Name | NICOLE |
| Agent Last Name | DAVIS |
| DOM | 18 |
| Listing Agent | 32 |
Interior Features
| Basement | No |
|---|---|
| Living Room | W/Wood burning FP |
| Bedroom 1 Level | M |
| Master Bath | Yes |
| Beds | 3 |
| Appliances Included | Dishwasher,Disposal,Microwave,Range-Electric,Refrigerator,Washer/Dryer |
| Total Rooms | 9 |
| Bedroom 1 Comments | Primary w/walk in closet |
| Bedroom 3 Comments | bath adjacent |
| Kitchen Comments | Top of the Line |
Exterior Features
| Exterior | Stone,Vinyl |
|---|---|
| Foundation | Crawl |
| Driveway | Paved |
| Garage Dimensions | 23x26 |
| Lot Size Area | 2.672 |
| Garage Capacity | 2 |
| Lot Dimensions | 2.672 |
| Roof Age | 2026 |
Amenities
- Foreclosure
- Views
- Short Sale
- New Construction
- Adult 55+
- Lease To Own
- No HOA Fees
- Furnished
- Primary On Main
- Air Conditioning
- Seller Finance
- Green
- Fixer Upper
- Horse
- Golf
- Fireplace
- Deck
- Garage
- Basement
- Pool
Property vs Single Family Average in 47374
Price
Taxes
Year Built
 MIBOR REALTOR® Association All information deemed reliable but not guaranteed. All properties are subject to prior sale, change or withdrawal. Neither listing broker(s) or information provider(s) shall be responsible for any typographical errors, misinformation, misprints and shall be held totally harmless. Listing(s) information is provided for consumer's personal, non-commercial use and may not be used for any purpose other than to identify prospective properties consumers may be interested in purchasing. The data relating to real estate for sale on this website comes in part from the Internet Data Exchange program of the Multiple Listing Service. Real estate listings held by brokerage firms other than White's Realty may be marked with the Internet Data Exchange logo and detailed information about those properties will include the name of the listing broker(s) when required by the MLS. Copyright ©2026 All rights reserved.
Last Updated: September 22, 2026 10:58 AM UTC
MIBOR REALTOR® Association All information deemed reliable but not guaranteed. All properties are subject to prior sale, change or withdrawal. Neither listing broker(s) or information provider(s) shall be responsible for any typographical errors, misinformation, misprints and shall be held totally harmless. Listing(s) information is provided for consumer's personal, non-commercial use and may not be used for any purpose other than to identify prospective properties consumers may be interested in purchasing. The data relating to real estate for sale on this website comes in part from the Internet Data Exchange program of the Multiple Listing Service. Real estate listings held by brokerage firms other than White's Realty may be marked with the Internet Data Exchange logo and detailed information about those properties will include the name of the listing broker(s) when required by the MLS. Copyright ©2026 All rights reserved.
Last Updated: September 22, 2026 10:58 AM UTC
 The data relating to real estate for sale on this web site comes
in part from the Broker Reciprocity™ program of the Multiple
Listing Service of Greater Cincinnati. Real estate listings held by
brokerage firms other than White's Realty are marked with the MLS ™ logo
(the small logo to the left) and detailed information about them includes
the name of the listing brokers. The information herein is furnished by the property owner in good faith
The data relating to real estate for sale on this web site comes
in part from the Broker Reciprocity™ program of the Multiple
Listing Service of Greater Cincinnati. Real estate listings held by
brokerage firms other than White's Realty are marked with the MLS ™ logo
(the small logo to the left) and detailed information about them includes
the name of the listing brokers. The information herein is furnished by the property owner in good faith
 All information deemed reliable but not guaranteed and should be independently verified. All properties are subject to prior sale, change or withdrawl. Neither listing broker(s) nor SE IN BD REALTORS shall be held responsible for typographical errors, misinformation, misprints and shall be held totally harmless.
 Richmond Association of REALTORS® All information deemed reliable but not guaranteed. All properties are subject to prior sale, change or withdrawal. Neither listing broker(s) or information provider(s) shall be responsible for any typographical errors, misinformation, misprints and shall be held totally harmless. Listing(s) information is provided for consumer's personal, non-commercial use and may not be used for any purpose other than to identify prospective properties consumers may be interested
 All information deemed reliable but not guaranteed. All properties are subject to prior sale, change or withdrawal. Neither listing broker(s) or information provider(s) shall be responsible for any typographical errors, misinformation, misprints and shall be held totally harmless. Listing(s) information is provided for consumer's personal, non-commercial use and may not be used for any purpose other than to identify prospective properties consumers may be interested in purchasing. The data relating
