






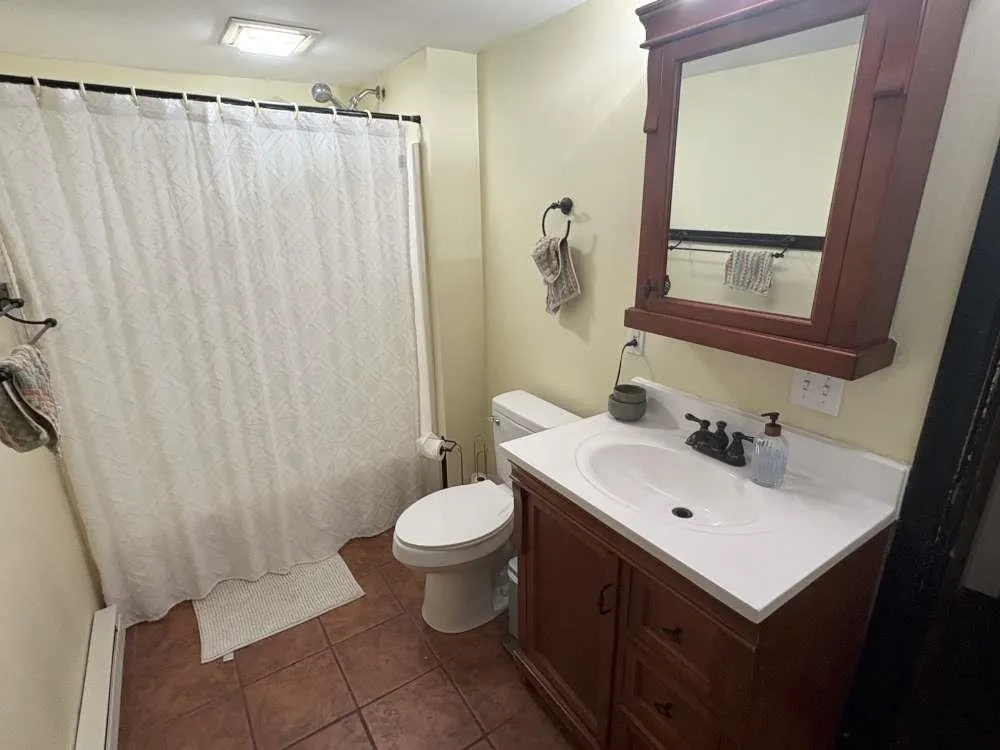
Address
13338 Jones Road, Hagerstown, IN
Price
$ 309,900
Property Attributes
- MLS#10053984
- TypeSingle Family
- Listing Status Active
- CountyWAYNE
- CityHagerstown
- AreaWestern Wayne
- Zip47346
- StyleRanch
- Year Built1920
- Taxes$ 1696
- Price$ 309,900
- Bedrooms3
- Full Bathrooms2
- Half Bathrooms0
- Sqr Footage1984
- Lot Size2 Acres
Data Source:
Richmond Association of REALTORS® (RAOR)
Property Description
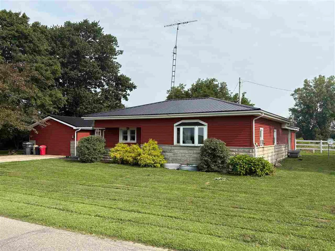
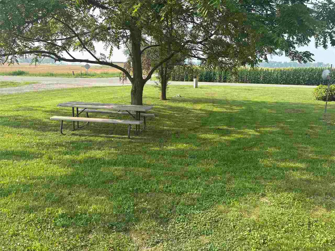
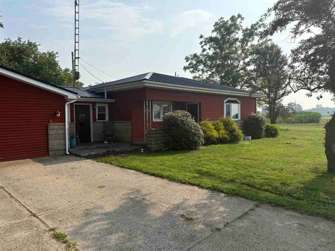
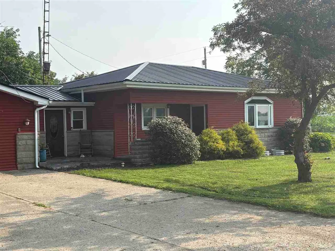
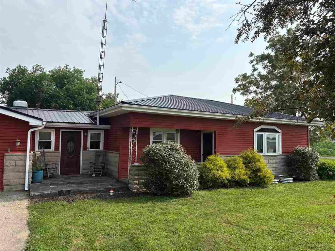
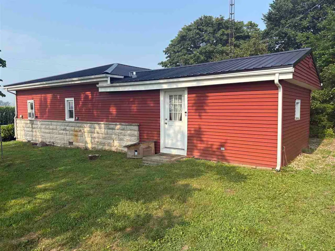
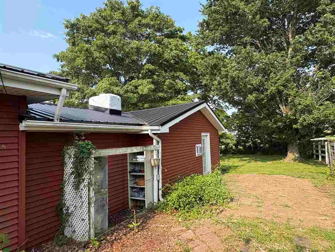
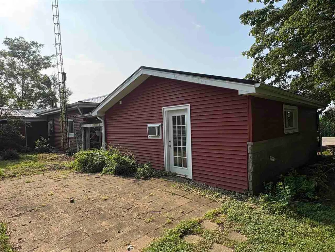
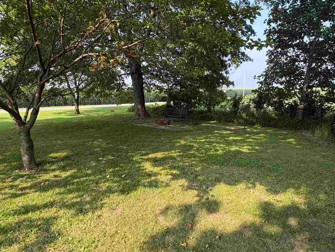
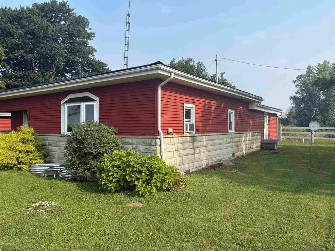
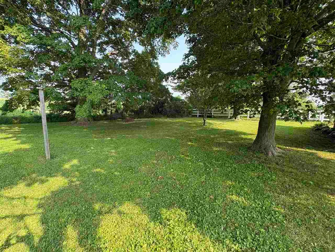
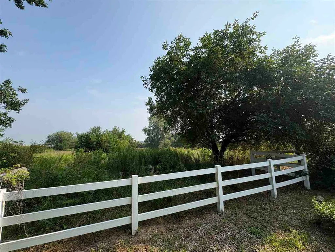
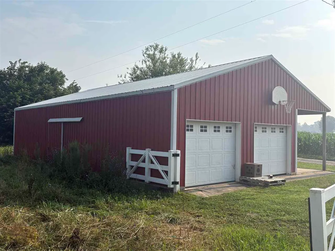
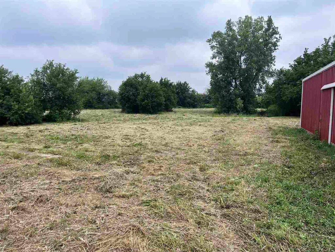
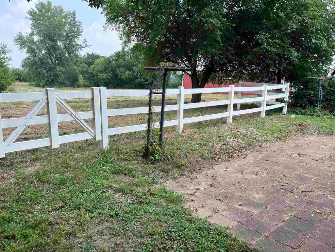
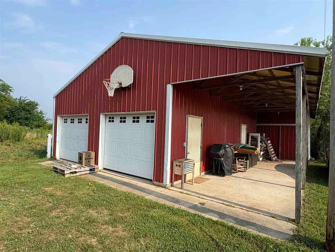
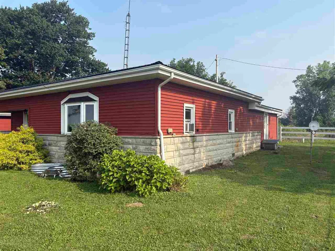
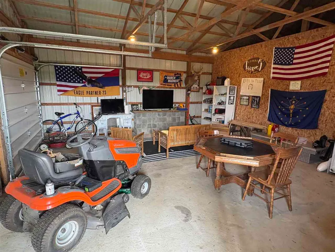
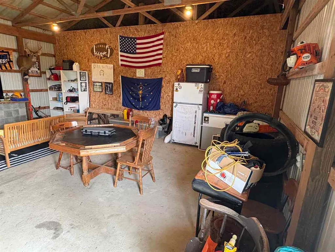
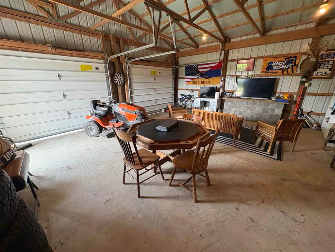
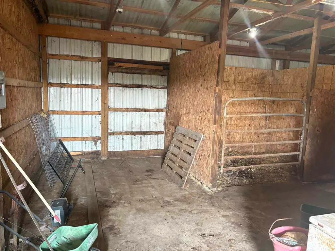
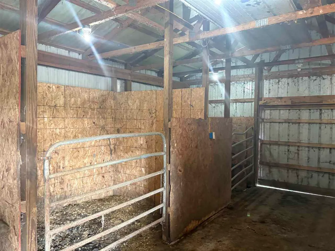
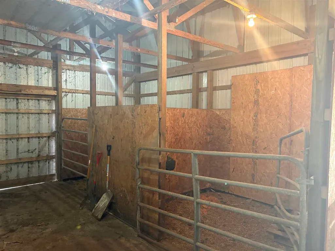
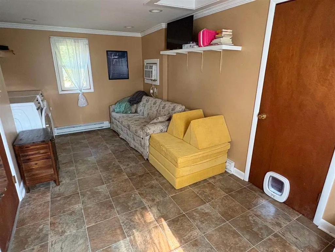
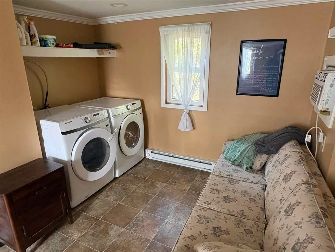
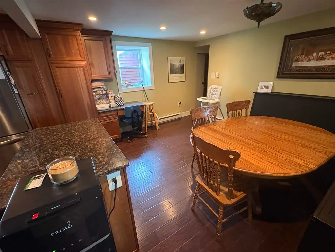
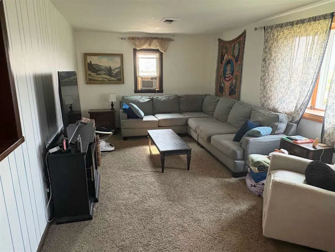
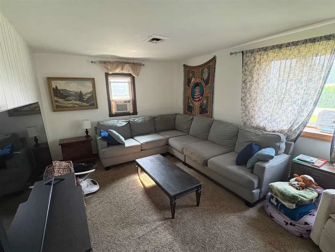
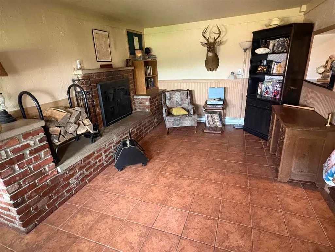
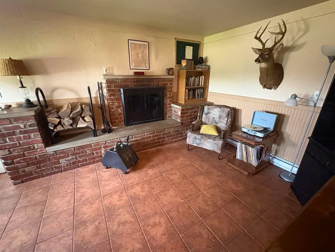
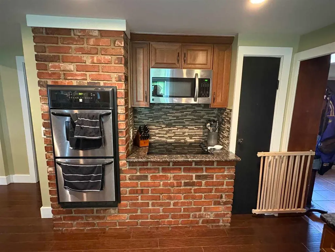
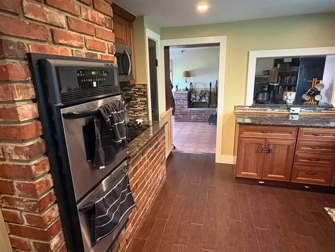
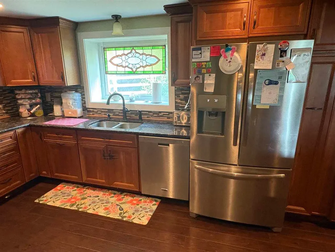
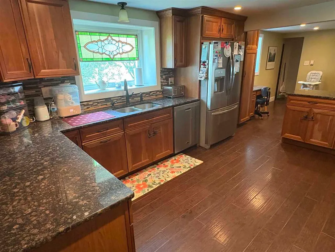
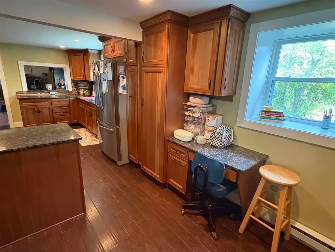
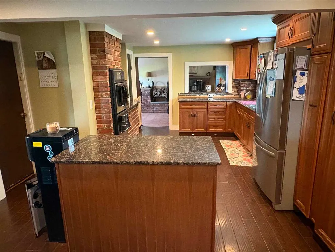
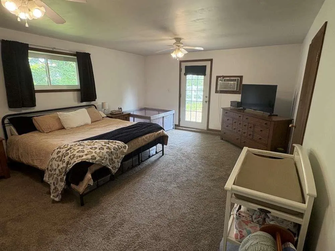
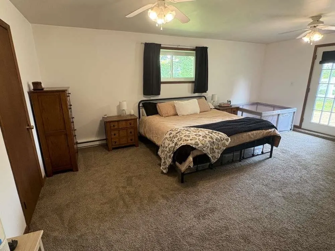
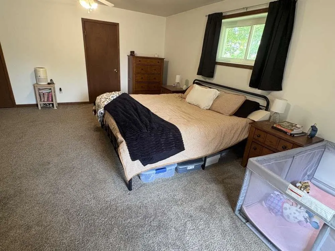
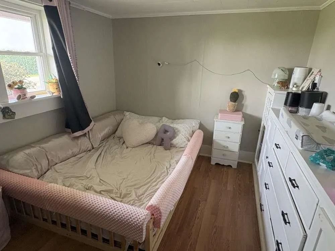
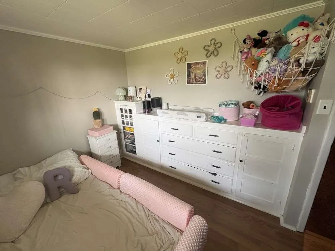
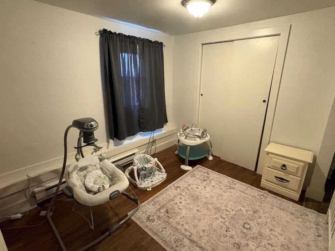
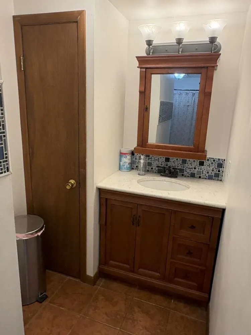
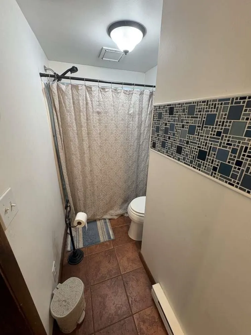
USDA/FHA/VA Accepted - Welcome home to 2 Acres of country living at it's finest! Hagerstown is calling...this much sought after community is ready to see it's next citizen move into this 3 bedroom, 2 full bath, 1,984 sq ft, 2 acre dream property. Be met by the beautiful landscaping and nature surrounding this property, as well as the well maintained exterior showcasing a beautiful designer metal roof that's less than 10 years old. Choose your entrance as you step inside to a huge living space or the den featuring a cozy wood burning fire place. On from there it's into the spacious dining space fit for several and into the expansive kitchen with all appliances including the double oven built into the brick accent using bricks from an old local school house. Make sure to pick up the additional historical ties document on the island to find out more about what US President has links to this property. The split floor plan provides an oversized master bedroom with a walk out to the patio and an en suite on one side, and the additional 2 bedrooms and full bath on the other. Headed towards the rear, an expansive laundry room and mud area round out the sq. footage. Outside be impressed by the fenced pasture and detached 2 car garage with plenty of storage and the barn perfect for farming, hobbies, horses, or whatever your imagination can dream. Come check it out today!
| Elementary School | Middle School | High School |
|---|---|---|
| Nettle Creek Elementary School | Nettle Creek Middle School | Nettle Creek High School |
| Price History | |
|---|---|
| 7/17/2026 | Listed $309,900 |
General Features
| Heating | Baseboard,Electric |
|---|---|
| Cooling | Window |
| Roof | Metal |
| Fireplaces | Wood Burning,1 |
| Garage | Garage-Detached |
| Water | Well |
| Sewer | Septic |
| Construction | Stick |
| Amenities | Cable TV,Satellite |
| Status | Active |
| Full Baths | 2 |
| Year Built | 1920 |
| Water Heater | Electric |
| Style | Ranch |
| Stories Count | 1 |
| County | Wayne |
| Class | RESIDENTIAL |
| Type | Single Family |
| Status | ACTIVE |
| Sale/Rent | For Sale |
| Area | Western Wayne |
| High School | Nettle Creek |
| City | Hagerstown |
| Elementary School | Nettle Creek |
| Middle School | Nettle Creek |
| Land Contract | No |
| Agent First Name | Matthew |
| Agent Last Name | Dickerson |
| DOM | 66 |
| Listing Agent | 1184 |
Interior Features
| Basement | No |
|---|---|
| Family Room Dimensions | 12.5x14 |
| Master Bath | Yes |
| Beds | 3 |
| Appliances Included | Dishwasher,Disposal,Microwave-Built In,Range-Electric,Refrigerator,Washer/Dryer |
| Total Rooms | 9 |
Exterior Features
| Exterior | Stone,Vinyl |
|---|---|
| Foundation | Crawl |
| Lot Size Area | 2 |
| Garage Capacity | 2 |
| Lot Dimensions | 2. |
| Fencing | Vinyl,Partial,Back |
Amenities
- Foreclosure
- Views
- Short Sale
- New Construction
- Adult 55+
- Lease To Own
- No HOA Fees
- Furnished
- Primary On Main
- Air Conditioning
- Seller Finance
- Green
- Fixer Upper
- Horse
- Golf
- Fireplace
- Deck
- Garage
- Basement
- Pool
Property vs Single Family Average in 47346
Price
Taxes
Year Built
Visits
 MIBOR REALTOR® Association All information deemed reliable but not guaranteed. All properties are subject to prior sale, change or withdrawal. Neither listing broker(s) or information provider(s) shall be responsible for any typographical errors, misinformation, misprints and shall be held totally harmless. Listing(s) information is provided for consumer's personal, non-commercial use and may not be used for any purpose other than to identify prospective properties consumers may be interested in purchasing. The data relating to real estate for sale on this website comes in part from the Internet Data Exchange program of the Multiple Listing Service. Real estate listings held by brokerage firms other than White's Realty may be marked with the Internet Data Exchange logo and detailed information about those properties will include the name of the listing broker(s) when required by the MLS. Copyright ©2026 All rights reserved.
Last Updated: September 22, 2026 10:58 AM UTC
MIBOR REALTOR® Association All information deemed reliable but not guaranteed. All properties are subject to prior sale, change or withdrawal. Neither listing broker(s) or information provider(s) shall be responsible for any typographical errors, misinformation, misprints and shall be held totally harmless. Listing(s) information is provided for consumer's personal, non-commercial use and may not be used for any purpose other than to identify prospective properties consumers may be interested in purchasing. The data relating to real estate for sale on this website comes in part from the Internet Data Exchange program of the Multiple Listing Service. Real estate listings held by brokerage firms other than White's Realty may be marked with the Internet Data Exchange logo and detailed information about those properties will include the name of the listing broker(s) when required by the MLS. Copyright ©2026 All rights reserved.
Last Updated: September 22, 2026 10:58 AM UTC
 The data relating to real estate for sale on this web site comes
in part from the Broker Reciprocity™ program of the Multiple
Listing Service of Greater Cincinnati. Real estate listings held by
brokerage firms other than White's Realty are marked with the MLS ™ logo
(the small logo to the left) and detailed information about them includes
the name of the listing brokers. The information herein is furnished by the property owner in good faith
The data relating to real estate for sale on this web site comes
in part from the Broker Reciprocity™ program of the Multiple
Listing Service of Greater Cincinnati. Real estate listings held by
brokerage firms other than White's Realty are marked with the MLS ™ logo
(the small logo to the left) and detailed information about them includes
the name of the listing brokers. The information herein is furnished by the property owner in good faith
 All information deemed reliable but not guaranteed and should be independently verified. All properties are subject to prior sale, change or withdrawl. Neither listing broker(s) nor SE IN BD REALTORS shall be held responsible for typographical errors, misinformation, misprints and shall be held totally harmless.
 Richmond Association of REALTORS® All information deemed reliable but not guaranteed. All properties are subject to prior sale, change or withdrawal. Neither listing broker(s) or information provider(s) shall be responsible for any typographical errors, misinformation, misprints and shall be held totally harmless. Listing(s) information is provided for consumer's personal, non-commercial use and may not be used for any purpose other than to identify prospective properties consumers may be interested
 All information deemed reliable but not guaranteed. All properties are subject to prior sale, change or withdrawal. Neither listing broker(s) or information provider(s) shall be responsible for any typographical errors, misinformation, misprints and shall be held totally harmless. Listing(s) information is provided for consumer's personal, non-commercial use and may not be used for any purpose other than to identify prospective properties consumers may be interested in purchasing. The data relating
