

Price Reduction - Views - New Construction - Primary on Main - Eco Friendly









Address
18521 Plano Trail Lane, Aurora, IN
Price
$ 475,000
Property Attributes
- MLS#207768
- TypeSingle Family
- Listing Status Active
- CountyDEARBORN
- CityAurora
- AreaManchester
- NeighborhoodAurora
- Zip47001
- StyleFarmhouse
- Year Built2026
- Price$ 475,000
- Bedrooms4
- Full Bathrooms2
- Half Bathrooms1
- Sqr Footage2000
- Lot Size2.16 Acres
Data Source:
Southeastern Indiana MLS (SEIBR)
Property Description
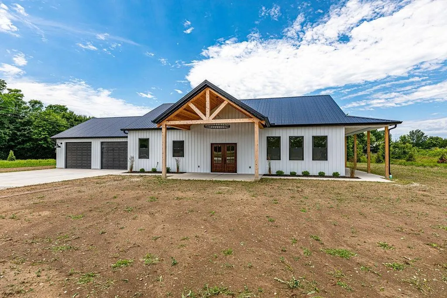
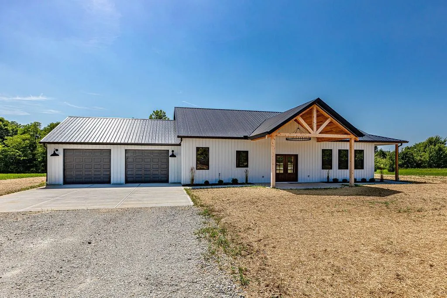
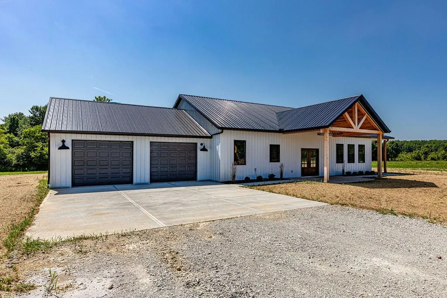
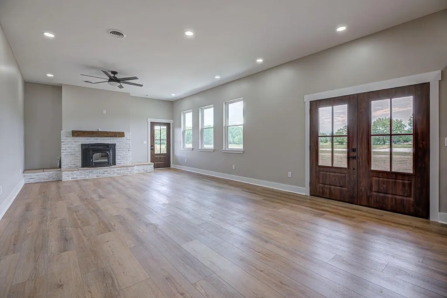
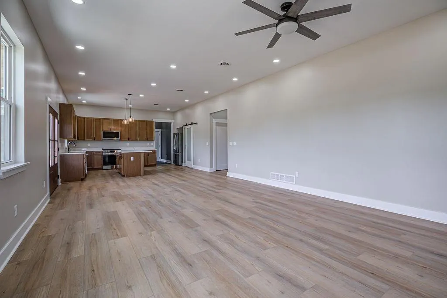
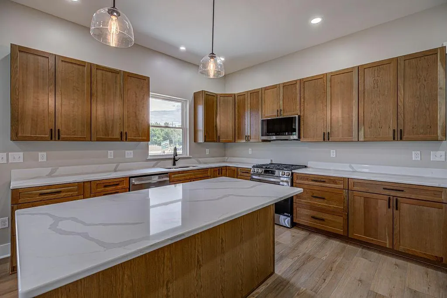
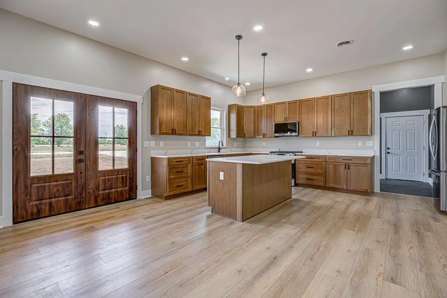
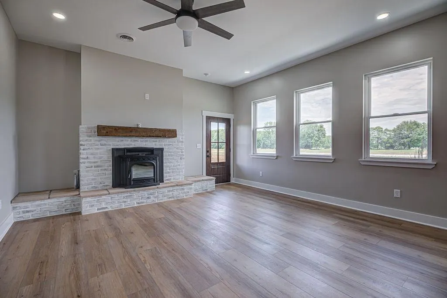
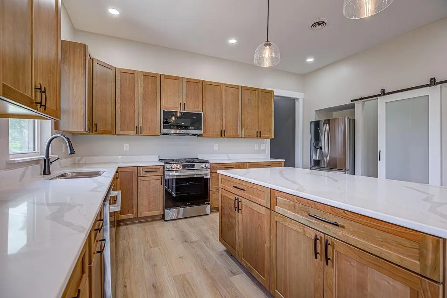
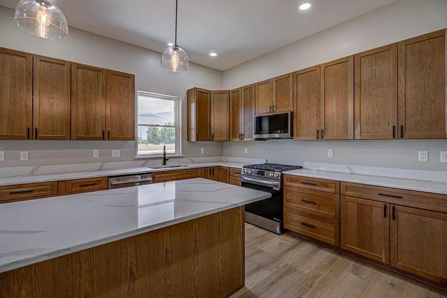
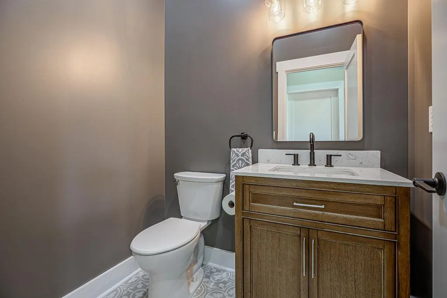
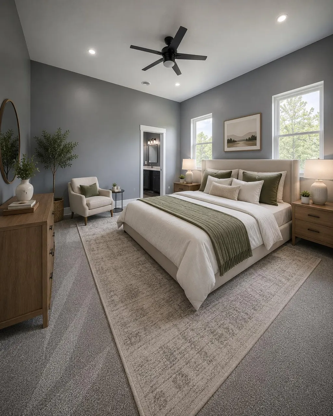
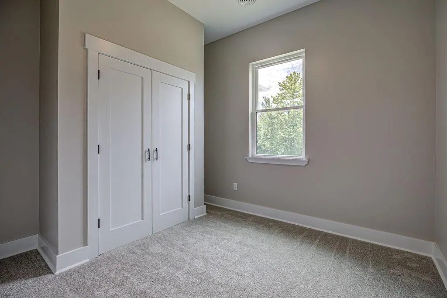
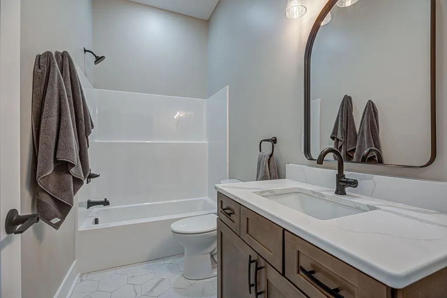
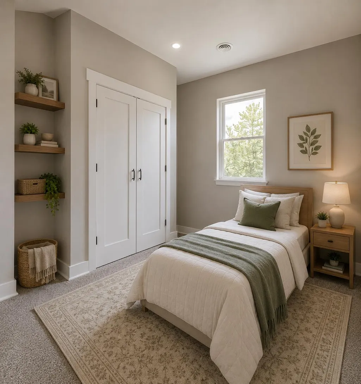
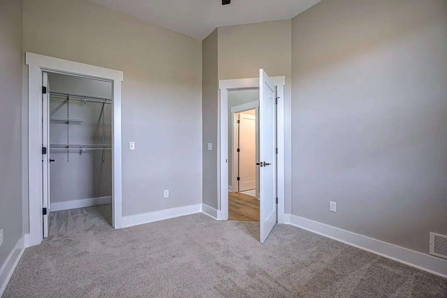
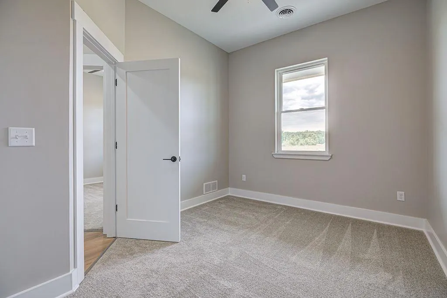
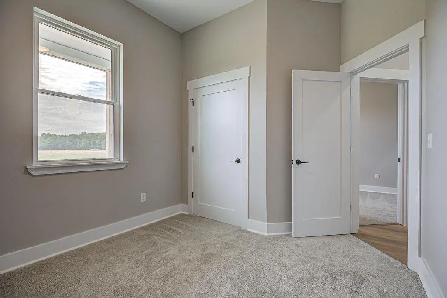
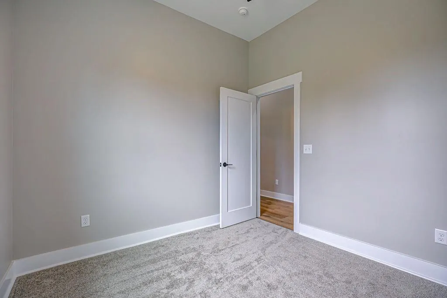
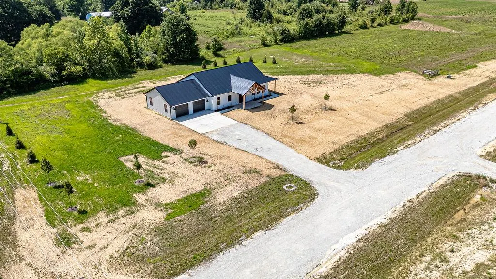
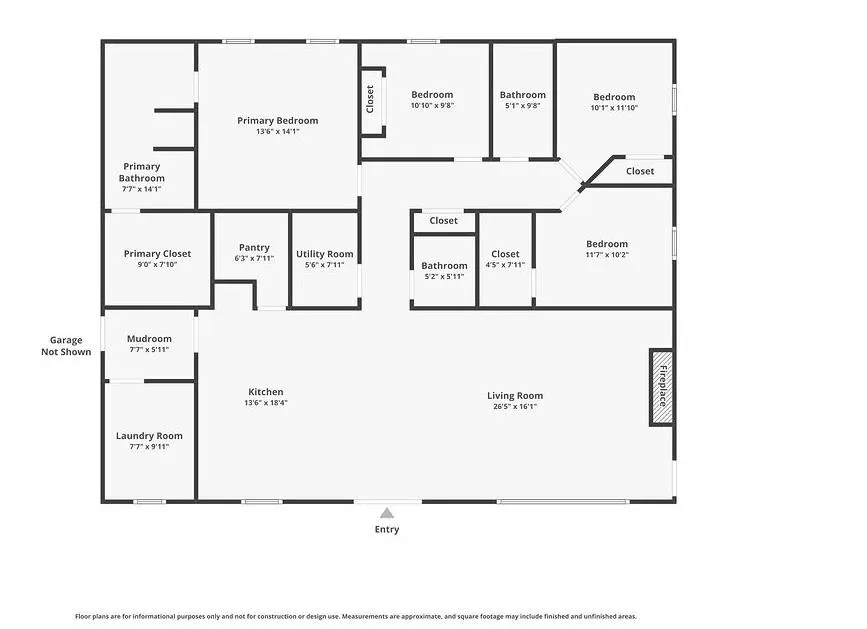
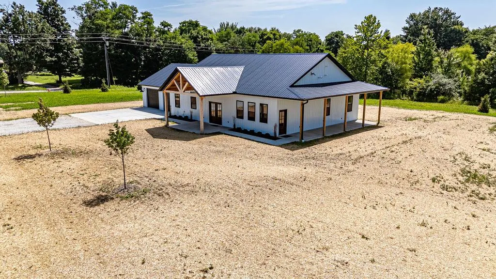
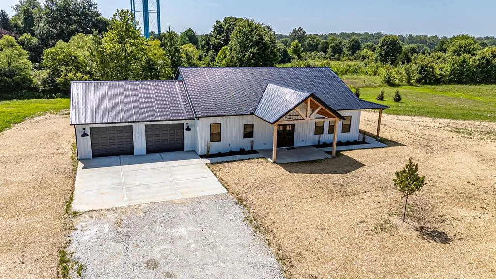
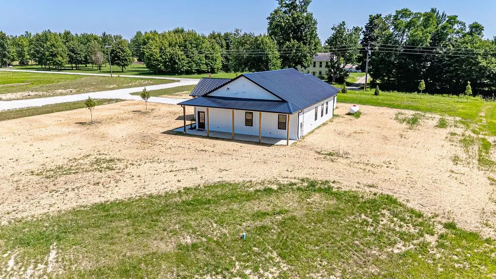
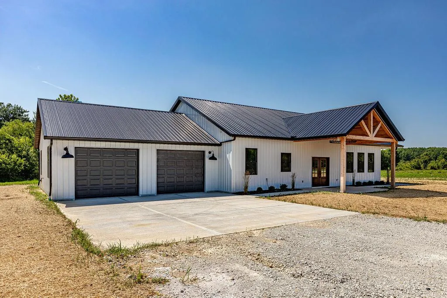
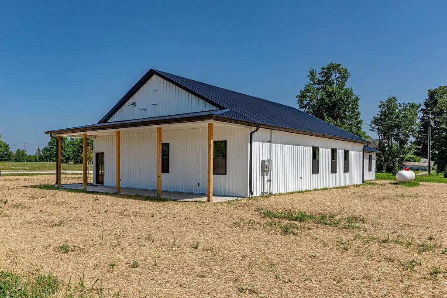
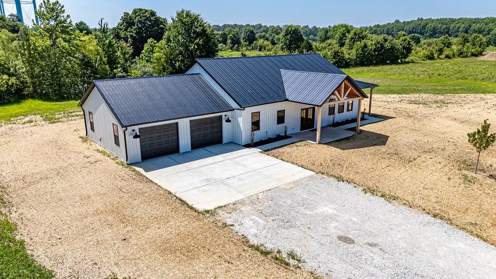
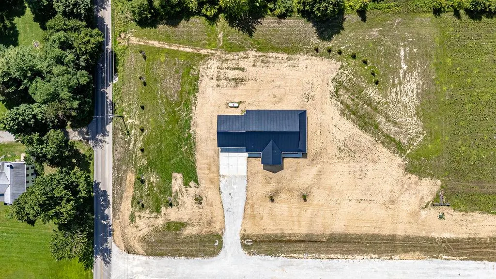
Welcome to Plano Trails, a newly developed neighborhood with no HOA! This stunning brand-new stick-built home sits on 2.16 acres and blends modern comfort with country living. Featuring 2,000 sq. ft., this home offers 4 bedrooms, 2.5 baths, and an attached 900 sq. ft. garage. Energy-efficient features include closed-cell spray foam insulation, a dual-fuel HVAC system (electric and propane), gas water heater, and a Harman pellet stove. Fiber internet is available. Relax on the inviting covered front porch and take in the peaceful views. The property has been enhanced with 12 evergreen trees and 6 maple trees, and the yard is currently being graded, seeded, and strawed. With over 2 acres, there is plenty of room to add a second garage or pole barn. Schedule your showing today! Address is not found in maps apps. House across the street is at 13105 North Hogan Road Aurora, IN 47001.
| Elementary School | High School |
|---|---|
| Aurora Elementary Elementary School | South Dearborn High High School |
| Price History | |
|---|---|
| 6/22/2026 | Listed $510,000 |
| 7/10/2026 | 3$499,000 |
| 8/17/2026 | 2$489,900 |
| 9/3/2026 | 4$475,000 |
General Features
| Living Area | 2000.00 |
|---|---|
| Road Frontage | 0.00 |
| Sewer | Septic Tank |
| Heating | Gas Furn EF Rtd 95%+ |
| Cooling | Central Air |
| Roof | Metal |
| Appliances | Dishwasher,Microwave,Oven/Range,Refrigerator |
| Fireplaces | 1 |
| Garage Spaces | 2.00 |
| Gas Y/N | Propane Leased |
| Architectural Style | Farmhouse |
| Construction Materials | Other |
| Year Built | 2026 |
| New Construction | Yes |
| Subdivision | Aurora |
| Topography | Level |
| Levels | One |
| Property Subtype | Single Family |
| Parcel Number | 150435100037000019 |
| Auction | No |
| Carport Spaces | 0.00 |
| County | Dearborn |
| Property Type | Residential |
| HOA | No |
| Total Rooms | 8 |
| Suburb | Aurora |
| Garage Y/N | Yes |
| Full Baths | 2 |
| Status | Active |
| City | Aurora |
| High School District | South Dearborn |
| MLS Area | Manchester |
| Lot Size Units | Acres |
| Lot Size Square Feet | 94090.00 |
| School Name 1 | Aurora Elementary |
| School Name 2 | South Dearborn High |
| PUD Y/N | No |
| School Type 2 | High School |
| School Type 1 | Elementary School |
Interior Features
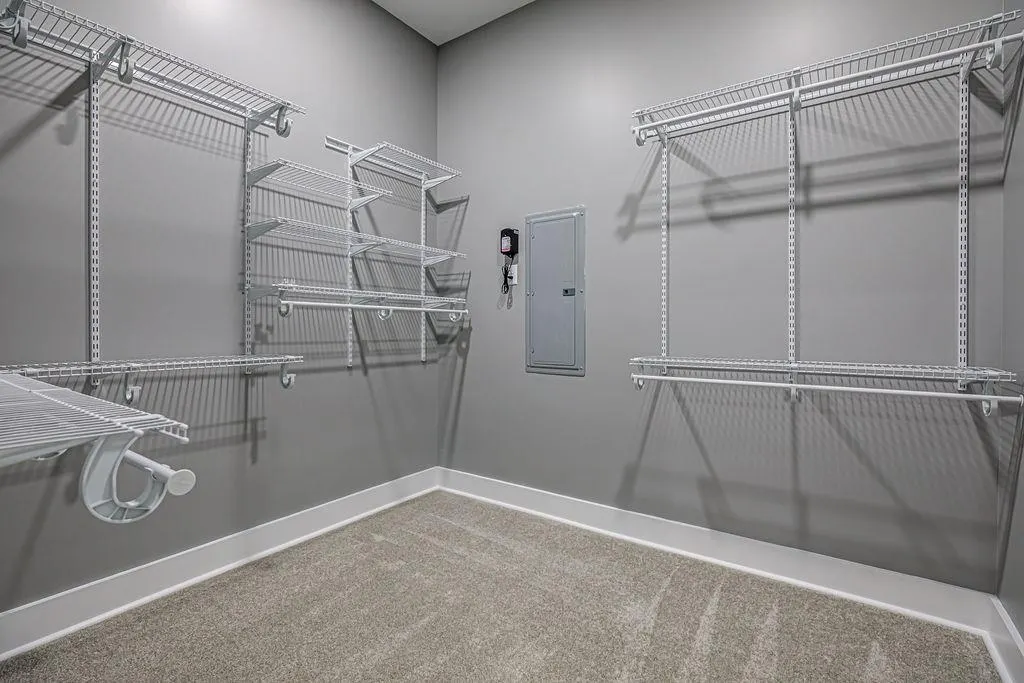
| Interior Amenities | Vinyl Plank,Walk-In Closet(s) |
|---|---|
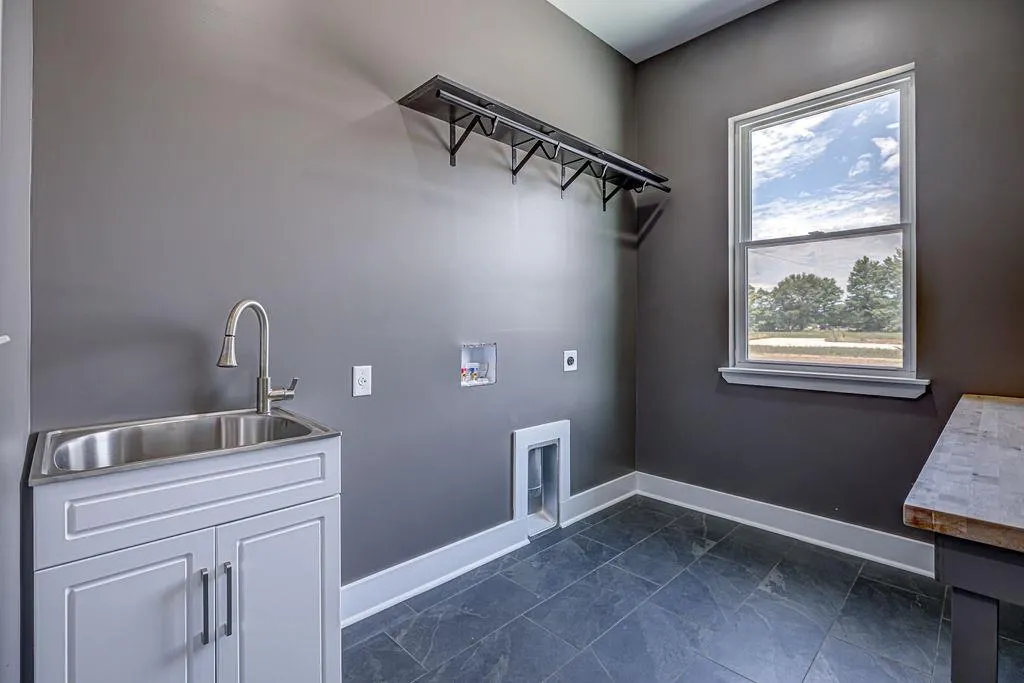
| Laundry Room | 7.70x9.11 Level: 1 |
| Formal Dining Room | No |
| Living Room | 26.50x16.10 Level: 1 |
| Fireplace Features | Pellet Stove |
| Bath 1 Level | 1 |
| Bath 3 Level | 1 |
| Bath 2 Level | 1 |
| Entry Area | 0.0000 |
| Basement (Y/N) | No |
| Window Features | Double Hung,Vinyl |
| Half Baths | 1 |
| Total Bedrooms | 4 |
| Bedroom Level 1 | Yes |
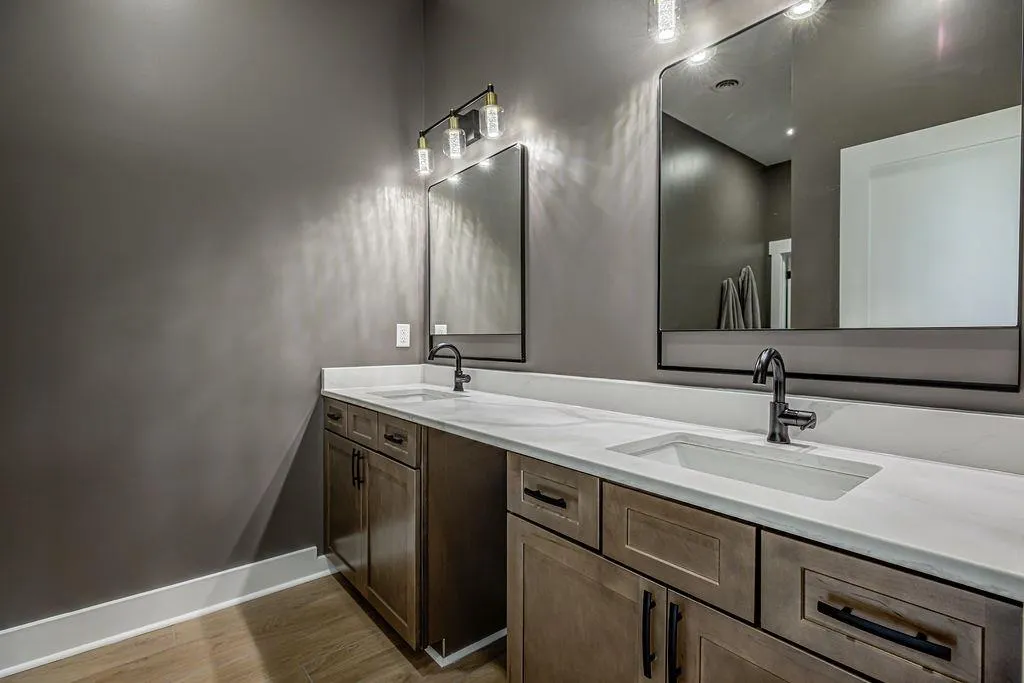
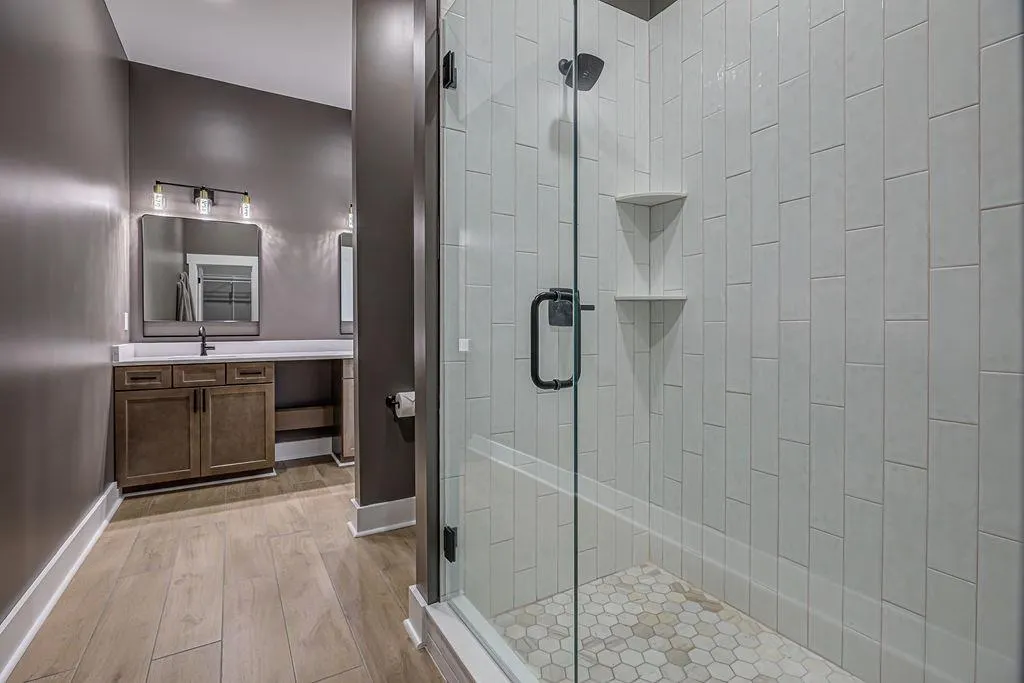
| Bath Lvl 1 Type | Full |
| Bathroom Level 1 | Yes |
| Bath 3 | Partial |
| Bath 2 | Full |
| Bath 1 | Full |
| Kitchen Dimensions | 13.60 x 18.00 |
| RoomOther4Dimensions | 0.00 x 0.00 |
| RoomOther3Dimensions | 0.00 x 0.00 |
| RoomOther2Dimensions | 0.00 x 0.00 |
| RoomOther1Dimensions | 0.00 x 0.00 |
| RoomLivingDimensions | 26.50 x 16.10 |
| Kitchen Features | Counter Bar,Island,Pantry,Solid Surface Ctr,Vinyl Plank |
| RoomFamilyDimensions | 0.00 x 0.00 |
| RoomDiningDimensions | 0.00 x 0.00 |
| Total Baths | 3 |
| Water Heating | Propane |
| Total Finished SF | 2000 |
| RoomSunLength | 0.00 |
| RoomSunWidth | 0.00 |
| RoomSunDimensions | 0.00 x 0.00 |
| RoomSunArea | 0.0000 |
| Laundry Level 1 | Yes |
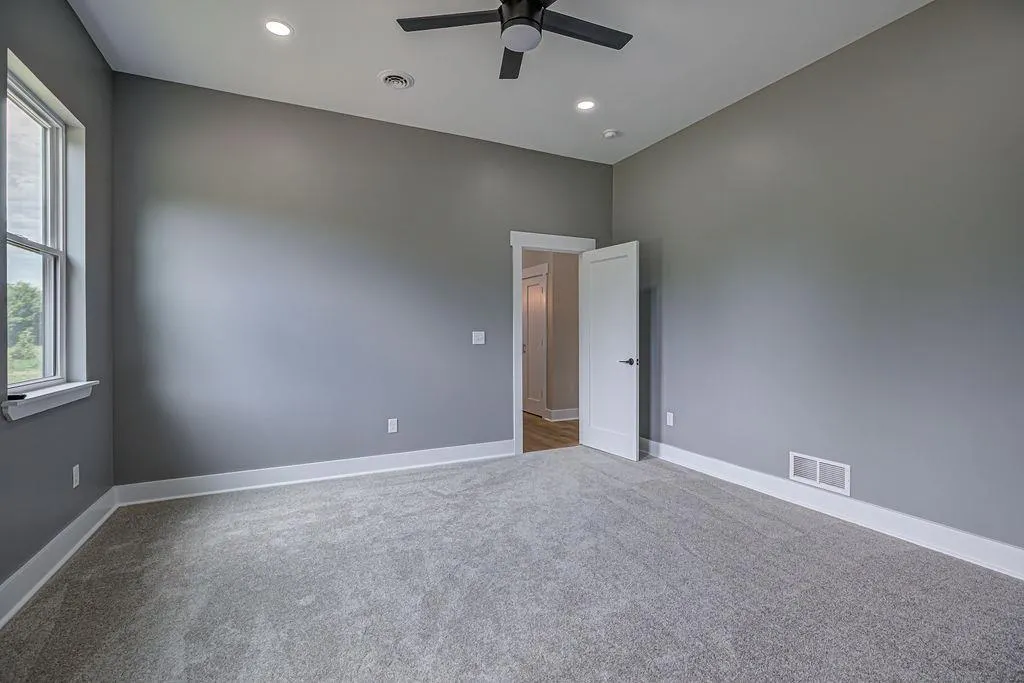
| Bedroom 4 Dimensions | 11.70 x 10.20 |
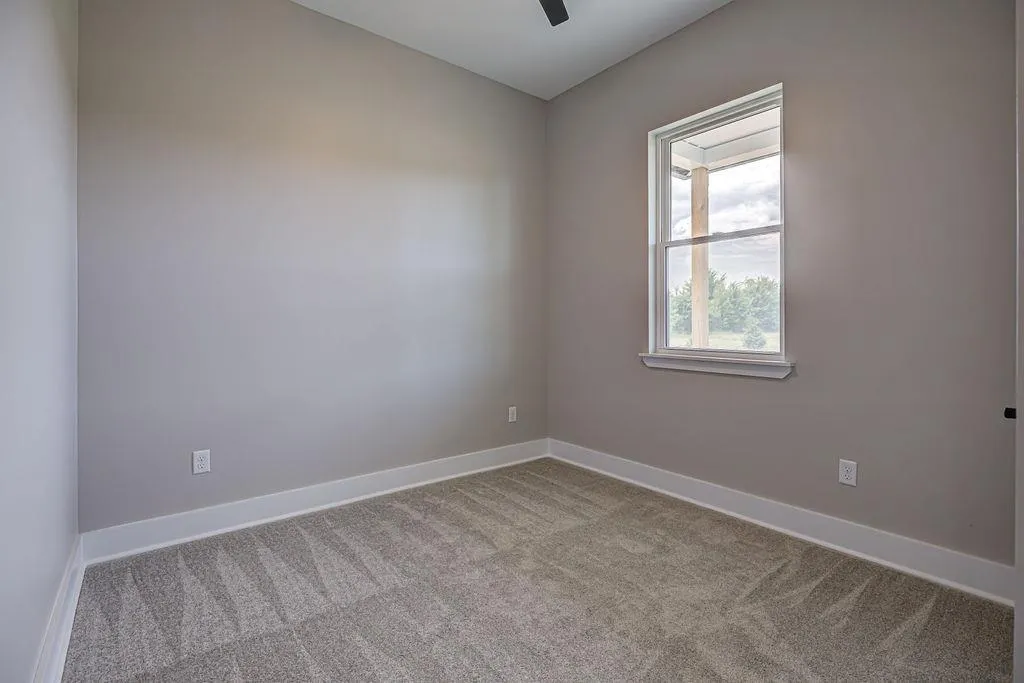
| Bedroom 2 Dimensions | 10.10 x 9.80 |
| Kitchen Area | 244.8000 |
| Kitchen Description | 13.60x18 Level: 1 |
| Kitchen Length | 13.60 |
| Kitchen Width | 18.00 |
| Master Bathroom Features | Shower |
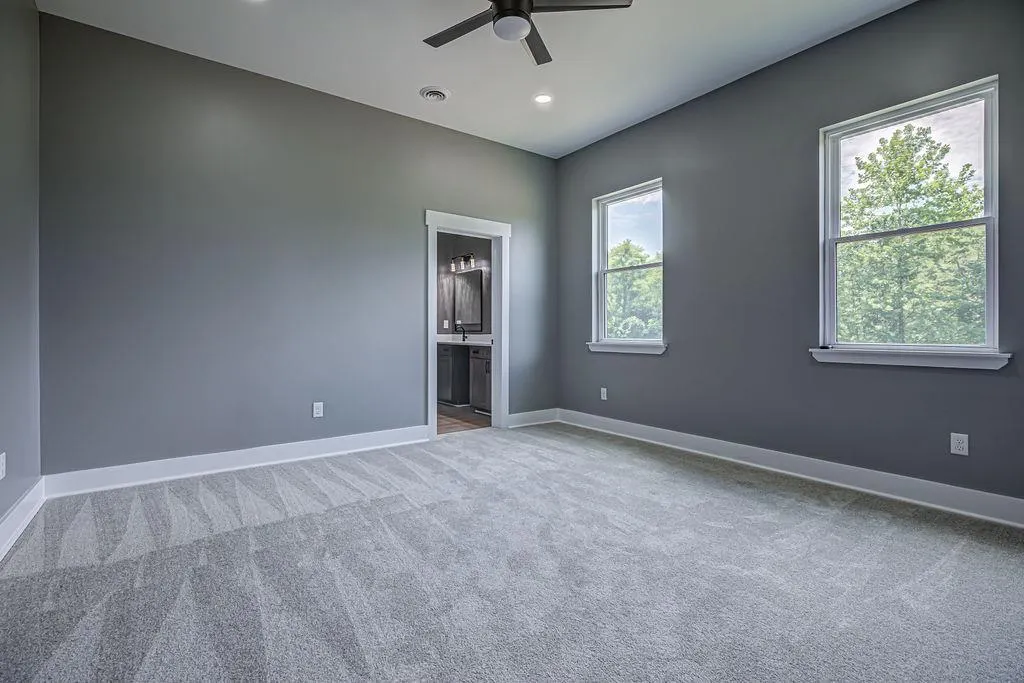
| Primary on Main | 98.9800 |
| Second Bedroom Length | 10.10 |
| Second Bedroom Width | 9.80 |
| Bedroom 3 Area | 112.1100 |
| Bedroom 3 Length | 10.10 |
| Bedroom 3 Width | 11.10 |
| Bedroom 4 Area | 119.3400 |
| Bedroom 4 Length | 11.70 |
| Bedroom 4 Width | 10.20 |
| Family Room Area | 0.0000 |
| Primary Bedroom Area | 191.7600 |
| Bedroom 5 Width | 0.00 |
| Bedroom 5 Length | 0.00 |
| Bedroom 5 Area | 0.0000 |
Exterior Features
| Driveway Type | Concrete,Gravel |
|---|---|
| Parking Features | Garage Attached |
| Water Source | Public |
| Trees | Maple |
| Lot Dimensions | 2.16 |
| Parking Features | Driveway |
| Pool (Y/N) | No |
| Land Description | Corner Lot,Cul-De-Sac |
| Foundation Details | Other |
| Lot Size Acres | 2.1600 |
| Wooded Area | 0.00 |
| Road Surface Type | Gravel |
| Waterfront Y/N | No |
| Road Frontage Type | County Road |
| Pasture Area | 0.00 |
| Pond/Lake Y/N | No |
| Fencing Y/N | No |
Amenities
- Foreclosure
- Views
- Short Sale
- New Construction
- Adult 55+
- Lease To Own
- No HOA Fees
- Furnished
- Primary On Main
- Air Conditioning
- Seller Finance
- Green
- Fixer Upper
- Horse
- Golf
- Fireplace
- Deck
- Garage
- Basement
- Pool
Property vs Single Family Average in 47001
Price
Year Built
Visits
In The Neighborhood
Views
Aurora
$ 435,000
7408 E Laughery Creek Road
Aurora, IN 47001
- Type
- Single Family
- Size
- 1,776 SqFt
- Rooms
- 3 Beds + 2 Baths
Viewed
Aurora
$ 435,000
7408 E Laughery Creek Road
Aurora, IN 47001
- Type
- Single Family
 Listed by Linda May of Comey & Shepherd
Open House
Aurora
$ 150,000
181 Market Street
Aurora, IN 47001
- Type
- Single Family
- Size
- 1,600 SqFt
- Rooms
- 3 Beds + 2 Baths
Viewed
Aurora
$ 199,000
217 Conwell Street
Aurora, IN 47001
- Type
- Single Family
- Size
- 1,817 SqFt
- Rooms
- 3 Beds + 2 Baths
Views
Aurora
$ 329,000
11481 State Road 56
Aurora, IN 47001
- Type
- Single Family
- Size
- 1,844 SqFt
- Rooms
- 3 Beds + 2 Baths
Viewed
Aurora
$ 235,000
205 Donna Drive
Aurora, IN 47001
- Type
- Single Family
- Size
- 1,188 SqFt
- Rooms
- 3 Beds + 2 Baths
Views
Aurora
$ 699,900
8996 Sr 350
Aurora, IN 47001
- Type
- Single Family
- Size
- 5,098 SqFt
- Rooms
- 3 Beds + 4 Baths
Primary On Main
Aurora
$ 329,000
8607 Old State Road 350
Aurora, IN 47001
- Type
- Single Family
- Size
- 2,100 SqFt
- Rooms
- 3 Beds + 2.5 Baths
Reduced
Aurora
$ 205,000
14 Houze Street
Aurora, IN 47001
- Type
- Single Family
- Size
- 1,088 SqFt
- Rooms
- 3 Beds + 1 Baths
Viewed
Aurora
$ 149,900
102 Cochran Street
Aurora, IN 47001
- Type
- Single Family
- Size
- 1,008 SqFt
- Rooms
- 3 Beds + 1 Baths
Views
Aurora
$ 174,900
11243 State Road 56
Aurora, IN 47001
- Type
- Single Family
- Size
- 946 SqFt
- Rooms
- 2 Beds + 1 Baths
Reduced
Aurora
$ 99,900
336 Sunnyside Avenue
Aurora, IN 47001
- Type
- Single Family
- Size
- 3,685 SqFt
- Rooms
- 5 Beds + 1.5 Baths
Viewed
Aurora
$ 230,000
622 Marmot Lane
Aurora, IN 47001
- Type
- Single Family
- Size
- 1,405 SqFt
- Rooms
- 3 Beds + 2.5 Baths
Primary On Main
Aurora
$ 195,000
173 Market Street
Aurora, IN 47001
- Type
- Single Family
- Size
- 1,302 SqFt
- Rooms
- 2 Beds + 2 Baths
 MIBOR REALTOR® Association All information deemed reliable but not guaranteed. All properties are subject to prior sale, change or withdrawal. Neither listing broker(s) or information provider(s) shall be responsible for any typographical errors, misinformation, misprints and shall be held totally harmless. Listing(s) information is provided for consumer's personal, non-commercial use and may not be used for any purpose other than to identify prospective properties consumers may be interested in purchasing. The data relating to real estate for sale on this website comes in part from the Internet Data Exchange program of the Multiple Listing Service. Real estate listings held by brokerage firms other than White's Realty may be marked with the Internet Data Exchange logo and detailed information about those properties will include the name of the listing broker(s) when required by the MLS. Copyright ©2026 All rights reserved.
Last Updated: September 22, 2026 10:58 AM UTC
MIBOR REALTOR® Association All information deemed reliable but not guaranteed. All properties are subject to prior sale, change or withdrawal. Neither listing broker(s) or information provider(s) shall be responsible for any typographical errors, misinformation, misprints and shall be held totally harmless. Listing(s) information is provided for consumer's personal, non-commercial use and may not be used for any purpose other than to identify prospective properties consumers may be interested in purchasing. The data relating to real estate for sale on this website comes in part from the Internet Data Exchange program of the Multiple Listing Service. Real estate listings held by brokerage firms other than White's Realty may be marked with the Internet Data Exchange logo and detailed information about those properties will include the name of the listing broker(s) when required by the MLS. Copyright ©2026 All rights reserved.
Last Updated: September 22, 2026 10:58 AM UTC
 All information deemed reliable but not guaranteed and should be independently verified. All properties are subject to prior sale, change or withdrawl. Neither listing broker(s) nor SE IN BD REALTORS shall be held responsible for typographical errors, misinformation, misprints and shall be held totally harmless.
 Richmond Association of REALTORS® All information deemed reliable but not guaranteed. All properties are subject to prior sale, change or withdrawal. Neither listing broker(s) or information provider(s) shall be responsible for any typographical errors, misinformation, misprints and shall be held totally harmless. Listing(s) information is provided for consumer's personal, non-commercial use and may not be used for any purpose other than to identify prospective properties consumers may be interested
 All information deemed reliable but not guaranteed. All properties are subject to prior sale, change or withdrawal. Neither listing broker(s) or information provider(s) shall be responsible for any typographical errors, misinformation, misprints and shall be held totally harmless. Listing(s) information is provided for consumer's personal, non-commercial use and may not be used for any purpose other than to identify prospective properties consumers may be interested in purchasing. The data relating
